When assessing the quality of a steel, checking its chemical composition…
Steel metallography: the invisible structure of the material
After analyzing chemical composition, hardness, toughness and internal controls, we now move on to one of the most important aspects for truly understanding the quality of steel: metallography.
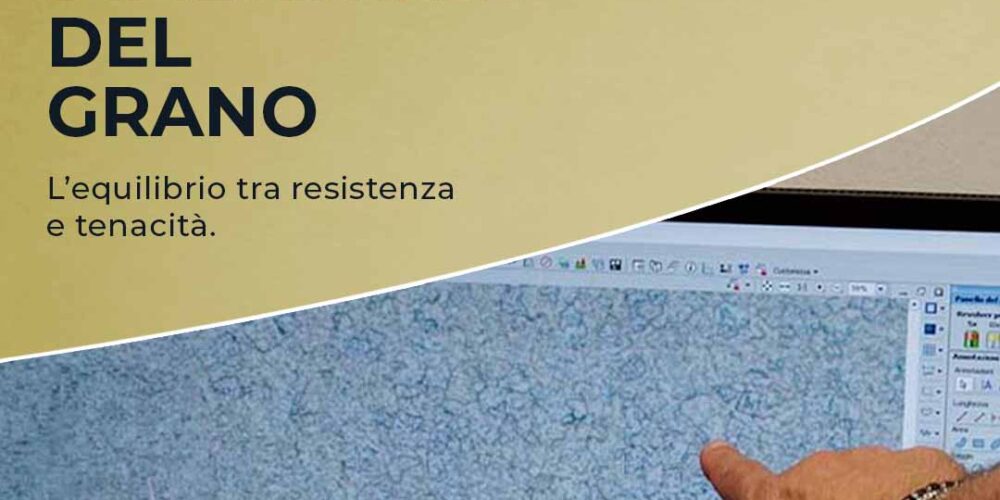
Metallographic examination makes it possible to observe the internal microstructure of the material and understand how it affects its mechanical properties and performance in service.
👉 Through a metallographic microscope and a steel micrograph, it is possible to analyze elements that would not be visible to the naked eye, such as:
- microstructural phases
- material homogeneity
- effects of heat treatments
- grain size
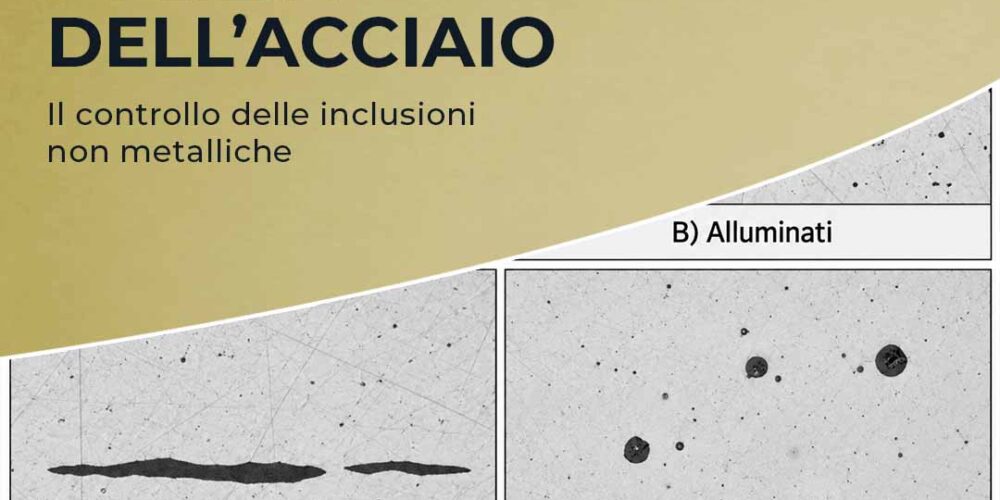
- inclusions
- porosity
- cracks
In the case of special steels, such as 1.2343 steel, metallographic analysis is essential to verify that the structure of the material is consistent with the required performance.


🔍 What metallographic examination is
Metallographic examination of steel is an analysis technique that makes it possible to study the internal structure of metallic materials.
It does not simply indicate “what chemical composition” a steel has, but allows us to observe how that composition is organized within the microstructure.
👉 In practice, metallography makes it possible to observe:
- the distribution of metallurgical phases
- the morphology of the microstructure
- the effects of processing and heat treatments
- any defects or anomalies
- the metallurgical quality of the material
For this reason, metallographic examination is an essential tool in the quality control of special steels.
🧪 Why perform a metallographic examination
Metallographic analysis is performed for several reasons.
👉 In particular, it makes it possible to:
- verify material homogeneity
- identify microstructural defects
- evaluate inclusions, porosity or cracks
- check the effectiveness of heat treatments
- recognize the phases present in the microstructure
- evaluate grain size
- predict the behavior of the material in service
The microstructure is directly connected to the mechanical properties of steel.
A material with the same chemical composition can have different performance if its internal structure changes.
👉 For this reason, metallography helps connect technical data to the actual condition of the material.
🔧 How the sample is prepared
Before observing the material under the microscope, the sample must be properly prepared.
Preparation is a fundamental step: a poorly prepared sample can lead to incorrect or unreliable readings.
1. Sample cutting
The sample is taken from the material to be analyzed by cutting it with a metallographic cutting machine.
👉 This step must be carried out carefully to avoid overheating or alterations that could modify the actual microstructure of the steel.
2. Resin mounting
The sample can be mounted in a thermosetting or cold-curing resin.
This operation makes the sample easier to handle and protects the edges during the following steps.
3. Grinding and polishing
The sample is then ground and polished through progressive steps.
Abrasive papers with decreasing grit size and diamond pastes are used until a smooth, reflective surface is obtained.
👉 The goal is to achieve a “mirror-like” surface suitable for metallographic observation.
⚗️ Chemical etching of the sample
After polishing, the sample undergoes chemical etching.
This step is used to reveal the microstructure of the material.
👉 The chemical reagent acts selectively on the different phases present in the steel, making visible:
- grain boundaries
- metallurgical phases
- structural differences
- areas transformed by heat treatment
One of the most widely used reagents for many steels is nital, a solution of nitric acid in alcohol.
However, the choice of reagent depends on the type of steel and on what needs to be observed.
For steels that are particularly resistant to corrosion, such as steels with a high Cr and Nickel content, metallographic etching requires the use of more aggressive reagents, since their high passivation makes etching with common chemical reagents difficult. Some examples include Unico Cogne, Vilella and Kalling etching.
🔬 Microscope observation
Once prepared and chemically etched, the sample is observed under the microscope.
Optical microscope
The optical microscope makes it possible to observe the microstructure of the material with magnifications that can reach approximately 1000x.
👉 It allows the evaluation of:
- general morphology of the microstructure
- distribution of phases
- grain size
- inclusions
- visible anomalies
SEM electron microscope
For more in-depth analyses and high magnifications, SEM, or scanning electron microscope, can be used.
This instrument provides high-resolution images of the sample surface.
EDS analysis
EDS analysis, often combined with SEM, makes it possible to evaluate the local chemical composition of specific areas or particles present on the sample.
👉 It is useful, for example, when inclusions or particular anomalies need to be investigated in greater depth.
🧠 What metallography can reveal
The analysis of metallographic images provides very important information about the material.
👉 In particular, it makes it possible to:
- identify the metallic phases present
- evaluate their distribution
- measure or estimate grain size
- assess the quality of heat treatments
- verify the presence of the expected microstructures
- identify non-metallic inclusions
- observe porosity or cracks
Metallography therefore makes it possible to understand whether the material is consistent with the required condition and final application.
🧱 Metallography and 1.2343 steel
In the case of a hot-work tool steel such as 1.2343, metallographic examination is particularly important.
This type of steel is used in applications requiring high performance and stability under demanding conditions.
👉 Metallographic analysis can help evaluate:
- microstructure quality
- material homogeneity
- any inclusions or segregations
- effects of heat treatments
- presence of microstructural anomalies
- suitability of the material for the intended use
A micrograph of 1.2343 steel can therefore become a useful tool to clearly show the invisible structure of the material.
📏 Metallographic evaluations according to NADCA#207, SEP 1614 and SEP 1615
In some cases, metallographic examination is not limited to the general observation of the microstructure, but can be performed according to technical specifications or reference standards.
For special steels, references such as the following may be used:
NADCA#207, often linked to the evaluation of hot-work tool steels and the requirements of the die casting/mould sector;
SEP 1614, related to the microstructural evaluation of hot-work tool steels;
SEP 1615, related to the microstructural evaluation of high-speed steels.
👉 These evaluations make it possible to analyze aspects such as the following in a more structured way:
microstructure quality
degree of homogeneity
presence of segregations
distribution of carbides or specific phases
any metallographic anomalies
consistency of the material with the required standards
The goal is to make metallographic evaluation more objective and comparable, especially when the material is intended for particularly demanding technical applications.
🏭 Metallographic examination in the BA laboratory
At the Bonomi Acciai laboratory, metallographic examination is performed internally using a metallographic microscope, which makes it possible to directly observe the microstructure of the steel.
The sample is prepared by following all the main stages of metallographic analysis: cutting, resin mounting, grinding, polishing and chemical etching.
The etching method is selected according to the type of steel: BA mainly uses nital, while Unico Cogne etching may be used for steels with a high chromium and nickel content.
👉 Under the microscope, elements such as the following are normally observed:
- material microstructure
- grain size
- inclusions
- cracks
- carbides
- effects of heat treatments
Thanks to these analyses, BA can characterize the microstructure of the material and compare it with reference standards and specifications, obtaining an objective and standardized evaluation of the analyzed steel.
In the case of special steels such as 1.2343, metallographic examination helps verify that the internal structure is consistent with the supply condition, heat treatment and intended final application.
BA also considers references such as NADCA#207, SEP 1614 and SEP 1615, used as criteria for the evaluation and acceptance of materials, both in the as-supplied or annealed condition and in the quenched and tempered condition after heat treatment.
In simple terms, these standards are used to evaluate the internal quality of the steel and verify that the material is suitable for the application required by the customer.
👉 For the customer, this means having a direct verification of the material quality, useful for confirming the correct metallurgical structure, identifying any internal defects, evaluating the homogeneity of the steel and reducing the risk of problems in service.
In summary, metallographic examination provides greater product reliability and supports more informed technical decisions.
🔄 Connection to the series
In the series dedicated to steel quality, metallography represents a fundamental step because it makes it possible to directly observe the internal structure of the material.
After analyzing chemical composition, hardness, toughness and non-destructive testing, metallographic examination adds an even deeper level of interpretation.
👉 It makes it possible to connect:
- chemical composition
- heat treatments
- microstructure
- mechanical properties
- behavior in service
Each microscope image tells part of the story of the material.
🎯 Conclusion
Metallographic examination is a fundamental tool for understanding the quality of steel.
Through sample preparation, chemical etching and microscope observation, it is possible to analyze the microstructure of the material and verify aspects that would not be visible in any other way.
👉 Understanding metallography means going beyond the certificate and directly observing the invisible structure of steel.
It is precisely there, in the microstructure, that many answers about the material’s real performance can be found.