When assessing the quality of a steel, checking its chemical composition…
Ultrasonic testing steel: internal defects and material quality
After analyzing mechanical tests such as hardness and resilience, we enter the field of non-destructive testing.
Among these, one of the most important is ultrasonic testing of steel, also referred to by the acronym UT, from Ultrasonic Testing.
It is a non-destructive technique, or NDT, used to verify the internal integrity of metallic materials without damaging them.
👉 Ultrasonic testing makes it possible to identify possible internal defects such as:
- cracks
- porosity
- inclusions
- internal discontinuities
- structural anomalies
For this reason, it is a fundamental test in the quality control of special steels, especially when the material is intended for critical applications.


🔍 What ultrasonic testing is
Ultrasonic testing is a non-destructive testing technique that uses high-frequency sound waves to analyze the inside of the material.
Unlike a destructive test, this control does not compromise the integrity of the part.
👉 In practice:
- a probe sends ultrasonic waves into the material
- the waves propagate inside the steel
- any discontinuities reflect part of the signal
- the instrument interprets the received signal
- the operator assesses the presence of possible defects
The result is an internal inspection of the material, without having to section or break it.
🧪 Why perform ultrasonic testing
Ultrasonic testing is important because it allows aspects to be verified that would not be visible through an external inspection.
An apparently correct surface can in fact hide internal defects.
👉 This test makes it possible to:
- verify the structural integrity of the material
- identify internal defects
- check the homogeneity of the steel
- prevent possible failures in service
- support compliance with the required specifications
- increase the level of reliability of the material
In sectors such as automotive, energy, aerospace and tooling, this control can be decisive in ensuring safety and performance.
⚙️ How ultrasonic testing works
The operating principle of ultrasonic testing is based on the propagation of sound waves inside the material.
When the waves encounter a discontinuity, part of the signal is reflected.
👉 The instrument detects these variations and converts them into interpretable signals.
In this way, it is possible to assess whether there are anomalies inside the steel that could compromise its behavior.
The inspection can be performed on different material formats, such as bars, blocks, plates or components, based on technical requirements and requested specifications.
🧰 Equipment used
Specific instruments are required to perform ultrasonic testing.
Among the main ones we find:
- ultrasonic probe, which emits and receives sound waves
- UT equipment, which analyzes and displays the signals
- acoustic couplant, usually a gel applied to the surface of the material
- software or reading display, used to interpret the signal
The coupling gel is important because it improves the transmission of waves between the probe and the metal surface.
Without proper coupling, the signal may be weak or unreliable.
🔧 How the inspection is performed
Ultrasonic testing requires proper preparation of the material and a controlled procedure.
👉 In general, the main steps are:
- Surface preparation
The area to be inspected must be clean, accessible and preferably regular. - Application of the couplant
The gel is applied to the surface to promote the transmission of ultrasonic waves. - Positioning of the probe
The probe is placed on the material and moved according to the area to be analyzed. - Emission of the waves
The instrument sends ultrasonic waves inside the material. - Signal reading
The reflected waves are detected and displayed on the instrument. - Interpretation of the result
The operator assesses any indications that may be attributable to defects or discontinuities.
✔ The quality of the inspection depends both on the instrumentation and on the operator’s experience.
🧠 What can be understood from metallography
The analysis of metallographic images makes it possible to obtain very important information about the material.
👉 In particular, it allows you to:
- identify the metallic phases present
- assess their distribution
- measure or estimate grain size
- assess the quality of heat treatments
- verify the presence of the expected microstructures
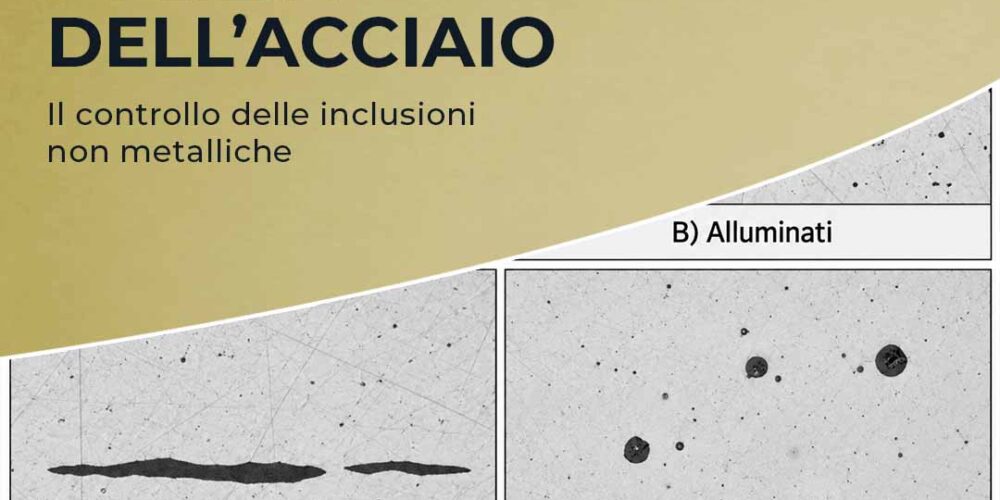
- identify non-metallic inclusions
- observe porosity or cracks
Metallography therefore makes it possible to understand whether the material is consistent with the required condition and with the final application.
🧱 Defects detectable with ultrasound
Ultrasonic testing is particularly effective in detecting internal defects that could compromise the reliability of the material.
Among the main detectable defects we find:
- internal cracks, which can reduce mechanical integrity
- porosity, meaning cavities or voids inside the material
- non-metallic inclusions, which can weaken the structure
- internal discontinuities
- rolling or processing defects
- lack of homogeneity
👉 Early detection of these defects makes it possible to reduce the risk of problems during subsequent processing or during final use.
🔬 What influences the effectiveness of the inspection
The effectiveness of ultrasonic testing can depend on several factors.
Among the main ones are:
- type of material
- density and homogeneity of the steel
- geometry of the part
- material thickness
- surface condition
- orientation of possible defects
- accessibility of the area to be inspected
- operator competence
An irregular, dirty or unsuitable surface can reduce the quality of the signal.
Complex geometries can also generate reflections that are difficult to interpret.
👉 For this reason, preparation of the part and correct inspection setup are fundamental.
🏭 Ultrasonic testing in the BA laboratory
In the path dedicated to steel quality, ultrasonic testing represents a fundamental step because it makes it possible to go beyond what is visible on the surface.
After analyzing chemical composition, hardness and resilience, UT inspection introduces another level of verification: the internal integrity of the material.
Each control contributes to building a complete view of steel quality.
🔄 Connection to the series
In the path dedicated to steel quality, metallography represents a fundamental step because it makes it possible to directly observe the internal structure of the material.
After analyzing chemical composition, hardness, resilience and non-destructive testing, metallographic examination adds an even deeper level of reading.
👉 In fact, it makes it possible to connect:
- chemical composition
- heat treatments
- microstructure
- mechanical properties
- behavior in service
Each microscope image tells part of the material’s story.
🎯 Conclusion
Ultrasonic testing of steel is a fundamental non-destructive technique for verifying the internal integrity of the material.
It makes it possible to detect defects such as cracks, porosity, inclusions and internal discontinuities without compromising the part.
👉 For this reason, it is an essential tool in the quality control of special steels, especially when the material is intended for applications in which reliability and safety are fundamental requirements.
Understanding ultrasonic testing means understanding how it is possible to “see inside” steel and assess its internal quality.