When assessing the quality of a steel, checking its chemical composition…
Metallographic Examination of Materials
Metallographic examination is a fundamental technique used to analyze the internal structure and microstructure of metallic materials, including special steels. This analysis allows for the observation of the material’s microstructure, providing useful insights into its mechanical properties and in-service performance.

Why Perform Metallographic Examination?
The metallographic examination is crucial for several reasons:
- Quality Control: Verifying material homogeneity and identifying microstructural defects such as inclusions, porosity, or cracks.
- Heat Treatment Evaluation: Analyzing the effectiveness of performed heat treatments, like quenching and tempering, annealing, surface thermochemical treatments, etc.
- Microstructure Determination: Identifying microstructural phases (ferrite, austenite, martensite, bainite, etc.).
- Performance Prediction: Understanding how the microstructure influences the material’s mechanical properties and in-service behavior.
How is Metallographic Examination Performed?
Sample preparation
- Cutting: The sample is taken from the material using a cutting process, ensuring that overheating is avoided to prevent alteration of the microstructure.
- Mounting: The sample is embedded in a thermosetting or cold-setting resin to facilitate handling and protect its edges during polishing.
- Grinding and Polishing: The sample undergoes a series of polishing steps using abrasive papers with decreasing grit sizes and diamond pastes, until a perfectly smooth, mirror-like surface is obtained.
Chemical Attack
- The polished sample is then subjected to a chemical etch using specific reagents (like nital, a solution of nitric acid in alcohol) to reveal its microstructure. The selective chemical etching highlights the different structural constituents due to their varying reactivities.
Microscope Observation
- Optical Microscopy: The sample is analyzed under an optical microscope for magnifications up to about 1000x, allowing for observation of the general morphology and phase distribution.
- Scanning Electron Microscopy (SEM): For greater detail and higher magnifications, SEM is used, providing high-resolution images of the sample’s surface.
- EDS Analysis (Energy Dispersive X-ray Spectroscopy): Often combined with SEM, this allows for the analysis of the local chemical composition of the sample.
Interpretation of results in metallographic examination:
The analysis of the images obtained allows us to:
- Identify the metallic phases present and their distribution.
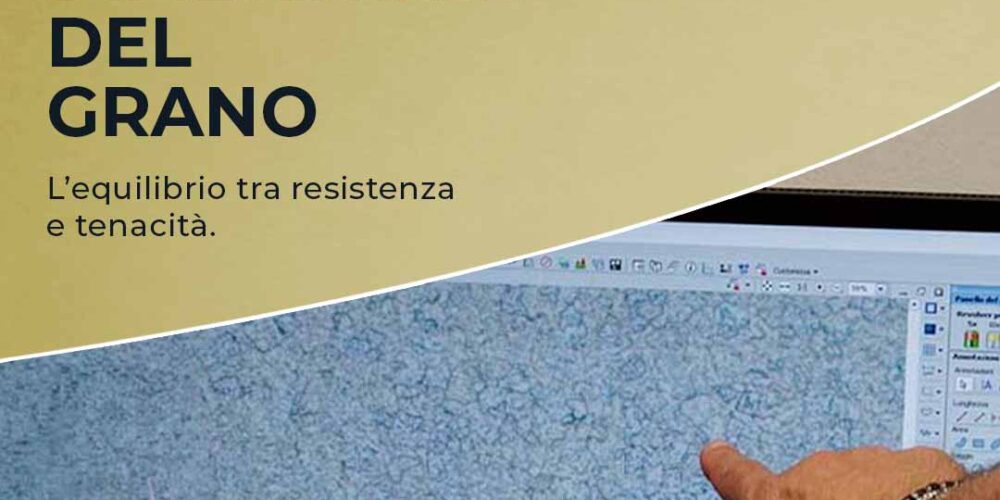
- Evaluate the grain size, a parameter that influences mechanical properties like strength and toughness.
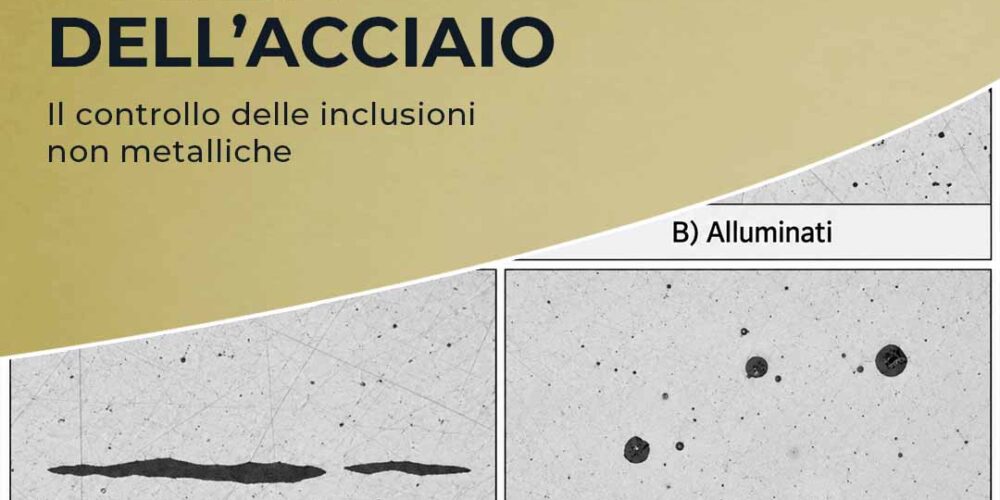
- Locate any defects or anomalies in the structure, such as non-metallic inclusions, porosity, or cracks.
- Assess the effectiveness of heat treatments performed, verifying the presence of the expected microstructures.
The metallographic examination: conclusion.
Metallographic examination is an indispensable tool for controlling the quality of metallic materials and for understanding how the microstructure influences mechanical properties. At Bonomi Acciai, we are committed to providing high-quality special steels, supported by rigorous metallographic analyses to ensure the best performance in your projects, produced by the Swiss Steel Group steelworks we represent.